


5355 ANNAHAM CRESCENT108 Mile Ranch, BC V0K 2Z0
Mortgage Calculator
Monthly Payment (Est.)
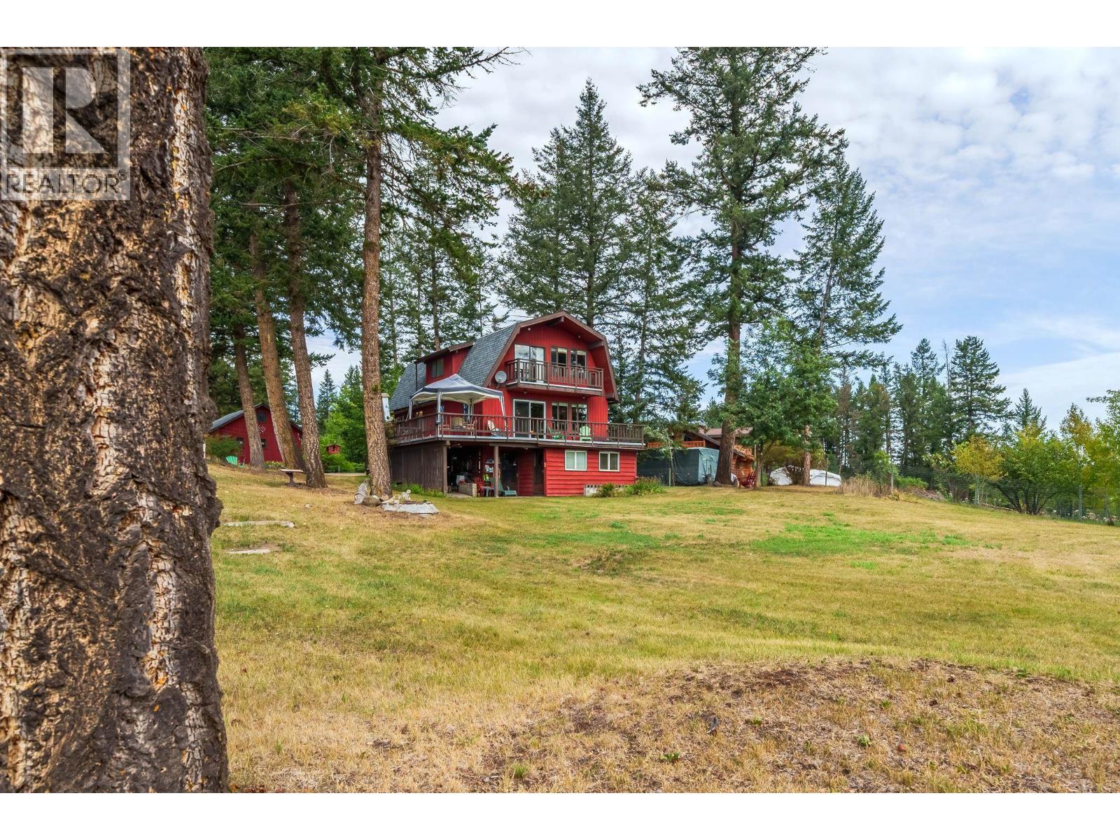
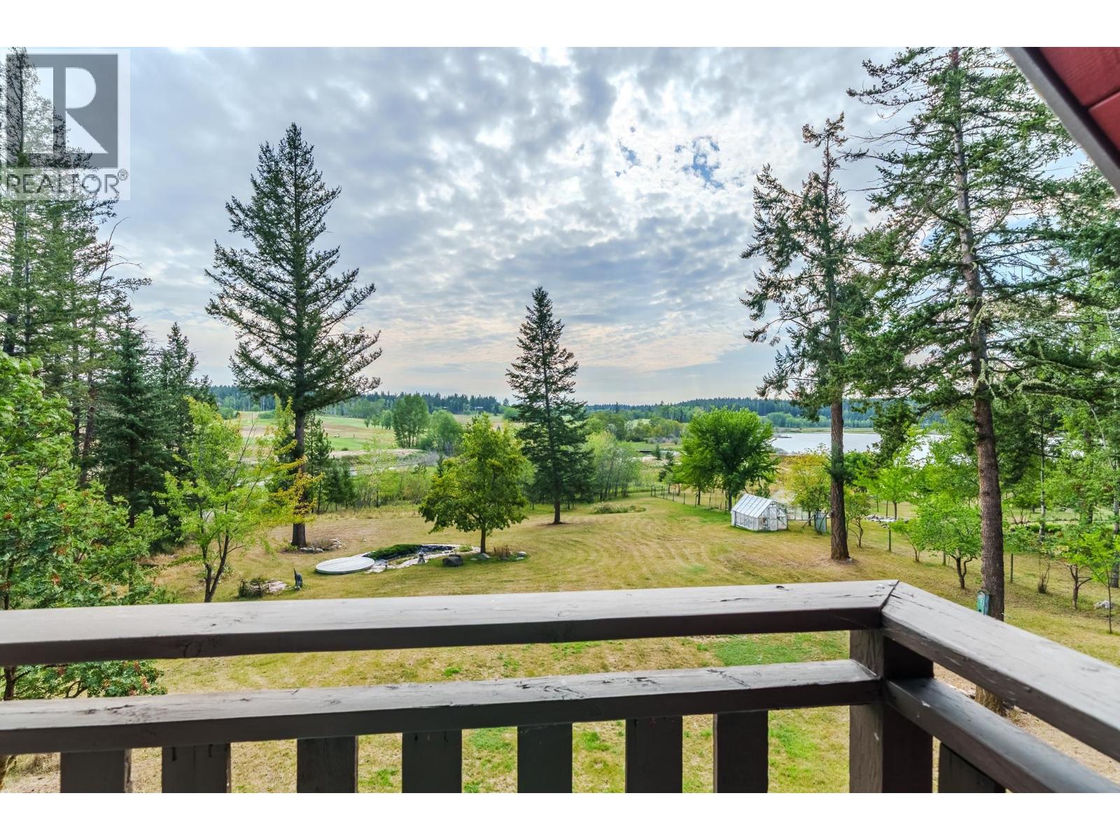
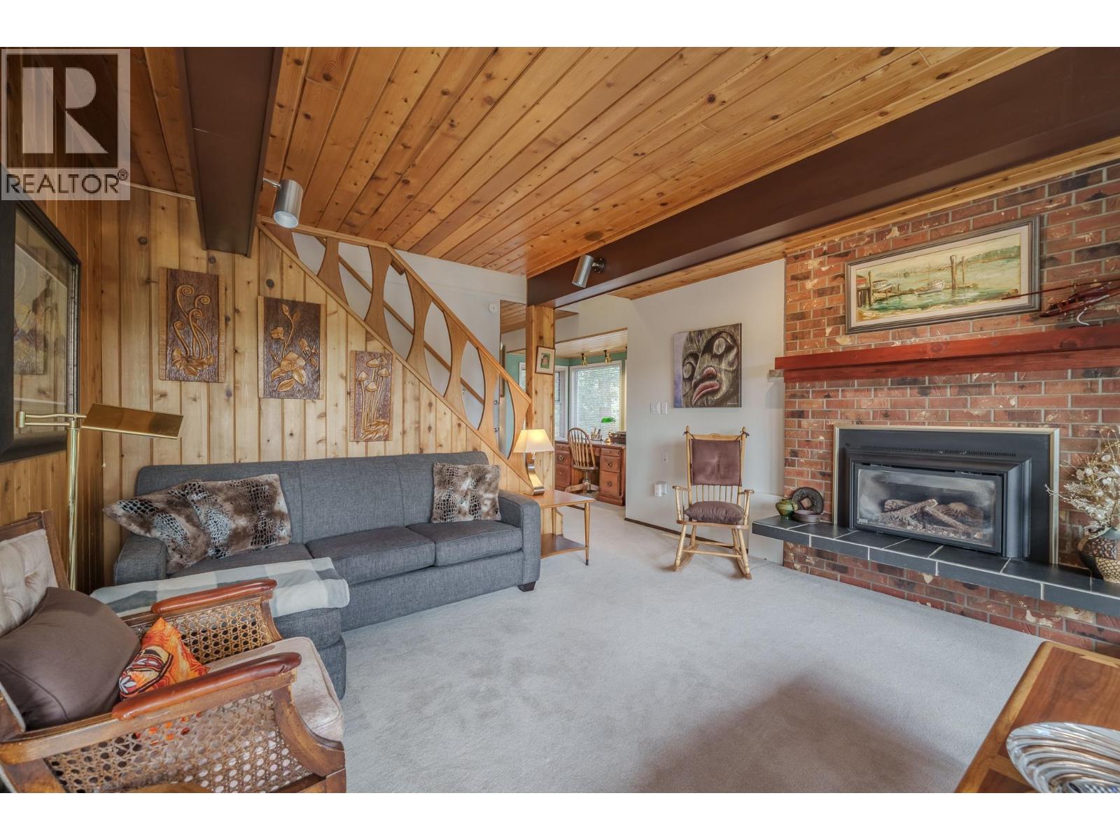
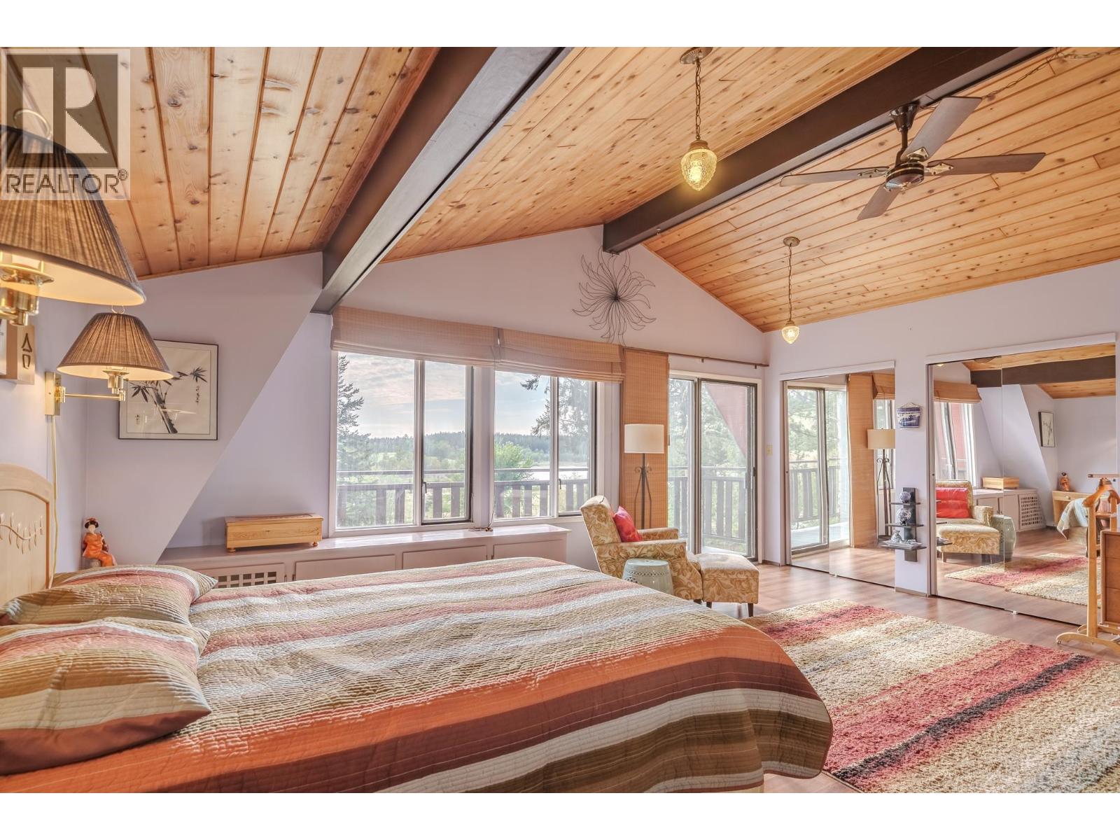
$2,965What a fantastic location! Backing directly onto Sepa Lake and the surrounding greenbelt trails, this home on quiet Annaham Crescent offers the perfect combination of privacy, recreation, and convenience. The main floor features a spacious kitchen, dining area, and living room, plus a second living space that offers plenty of room for family and guests. Upstairs, you'll find three bedrooms, including a primary bedroom with a large private balcony/deck overlooking the lake. The basement offers a generous rec room along with a huge workshop space that could easily be converted into additional living area. Full of character and offering an abundance of outdoor living space, with large decks on both sides of the home, plus a detached two-car carport/workshop and plenty of additional storage. A (id:31684)
| yesterday | Listing updated with changes from the MLS® | |
| yesterday | Listing first seen on site |



The trademarks MLS®, Multiple Listing Service® and the associated logos are owned by The Canadian Real Estate Association (CREA) and identify the quality of services provided by real estate professionals who are members of CREA. Used under license.
The trademarks REALTOR®, REALTORS®, and the REALTOR® logo are controlled by The Canadian Real Estate Association (CREA) and identify real estate professionals who are members of CREA. These trademarks are owned or controlled by The Canadian Real Estate Association (CREA) and identify real estate professionals who are members of CREA (REALTOR®) and/or the quality of services they provide (MLS®).
This REALTOR.ca listing content is owned and licensed by REALTOR® members of The Canadian Real Estate Association.